

Description
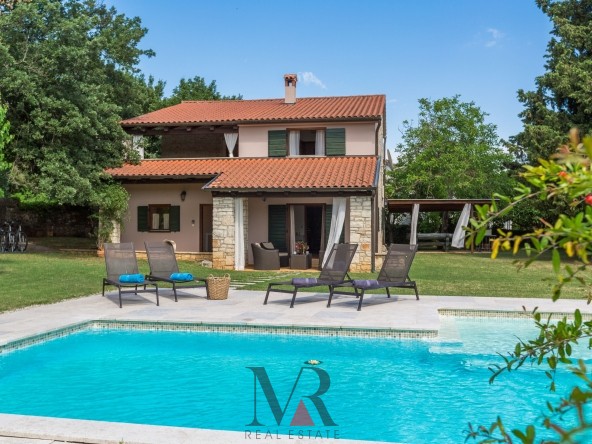
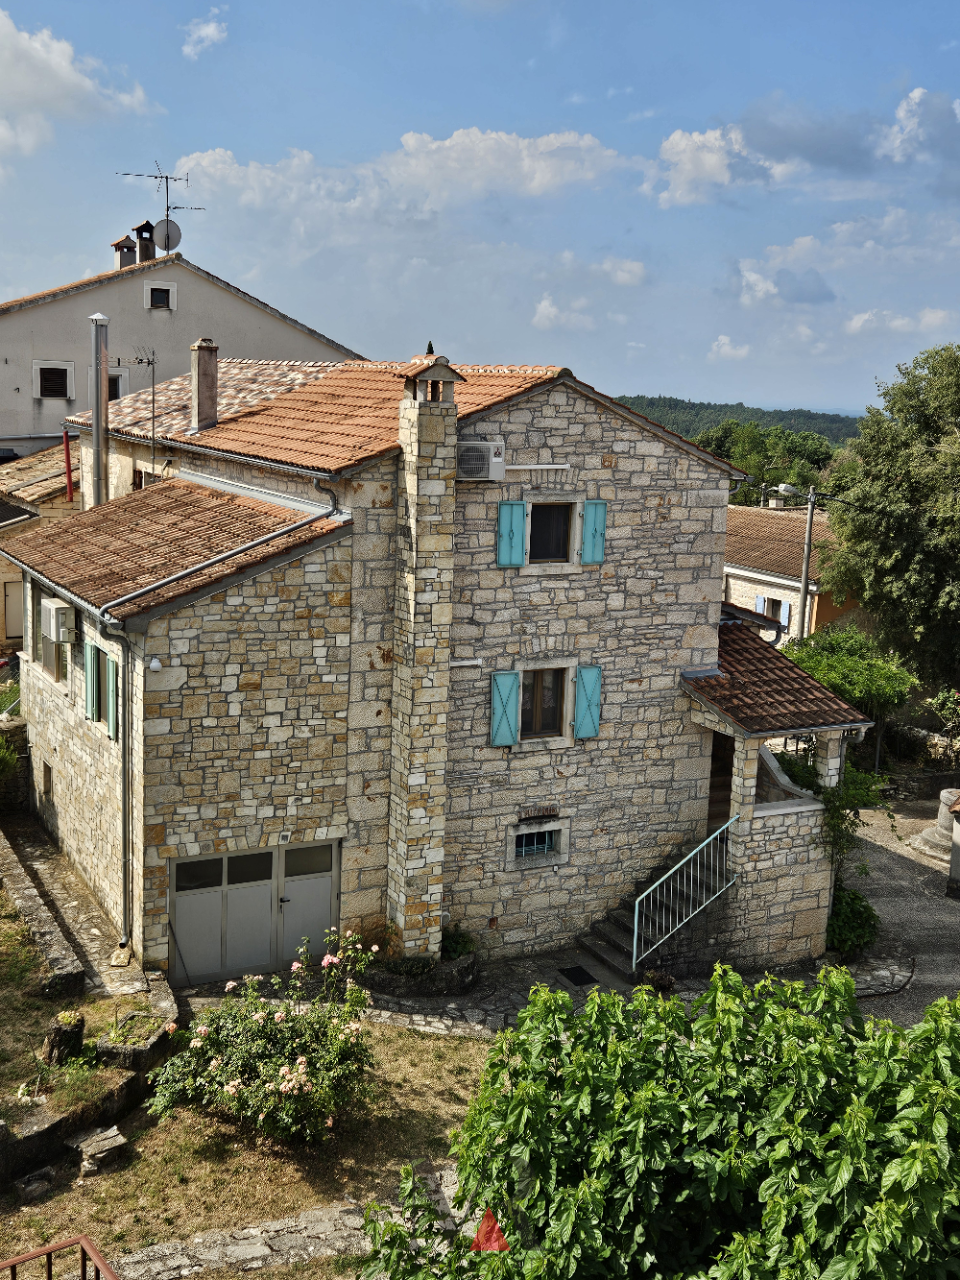
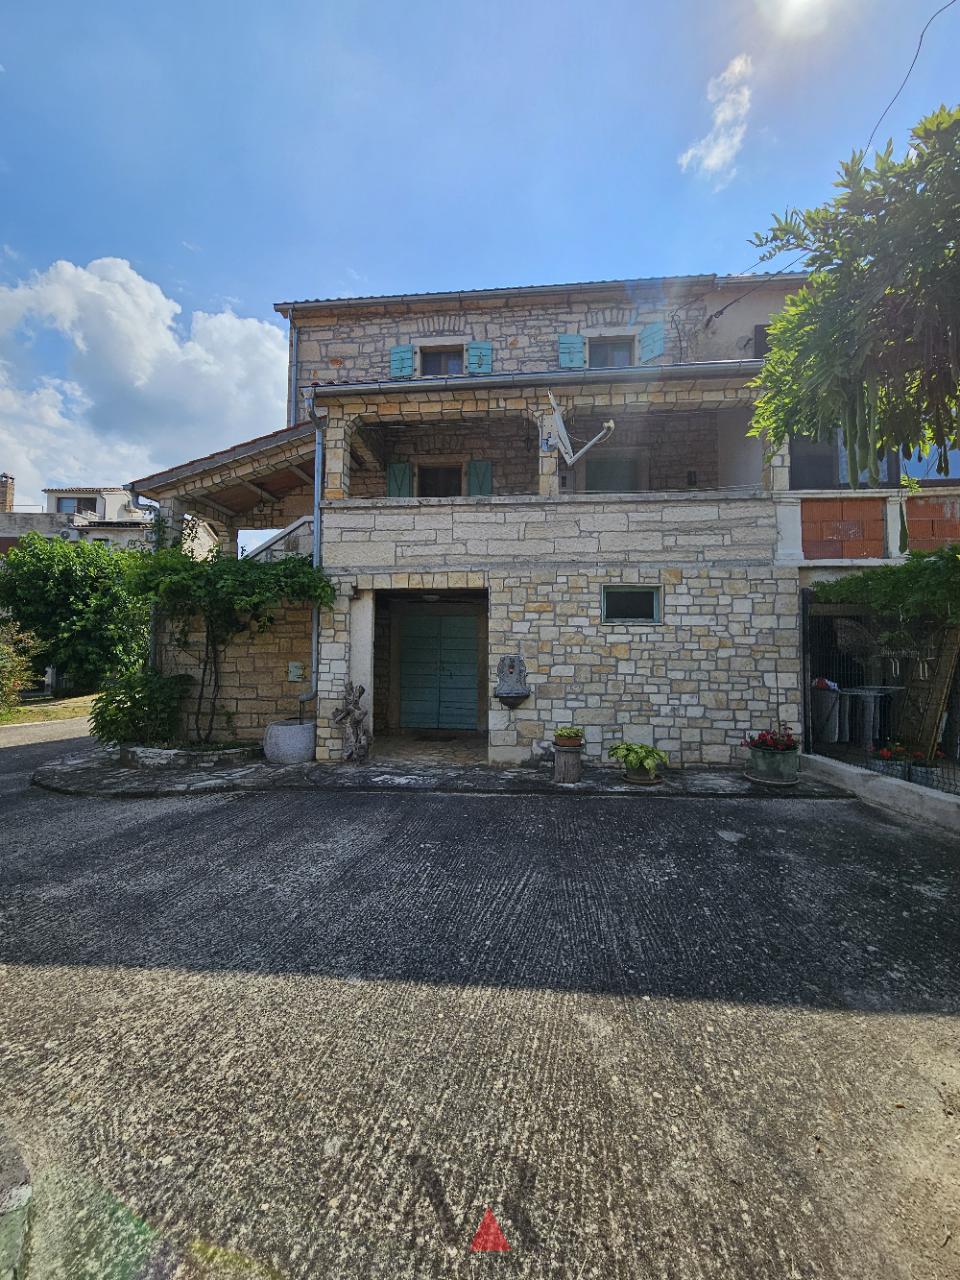
This house consists of a ground floor, first and second floor.
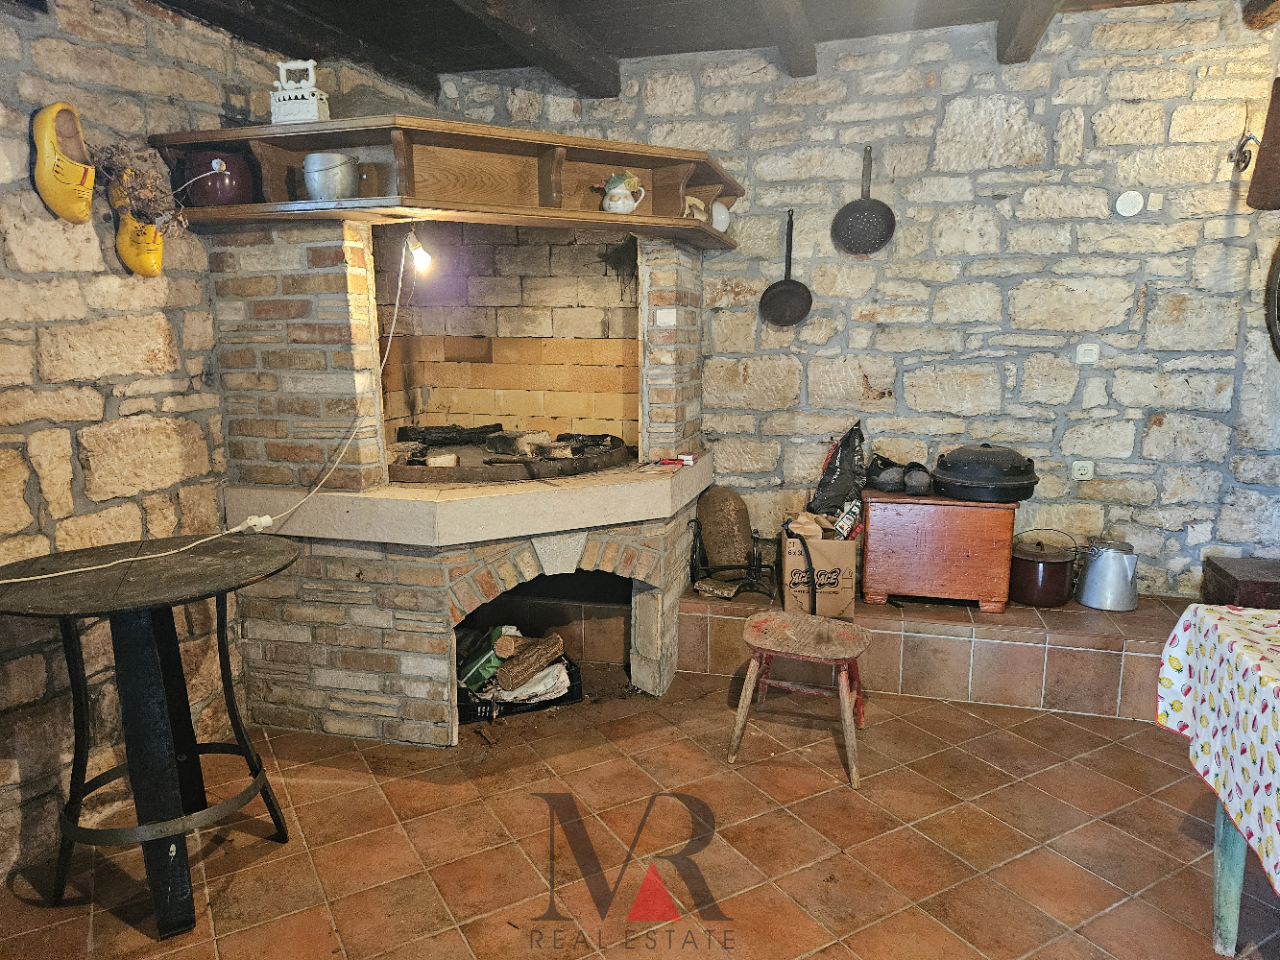
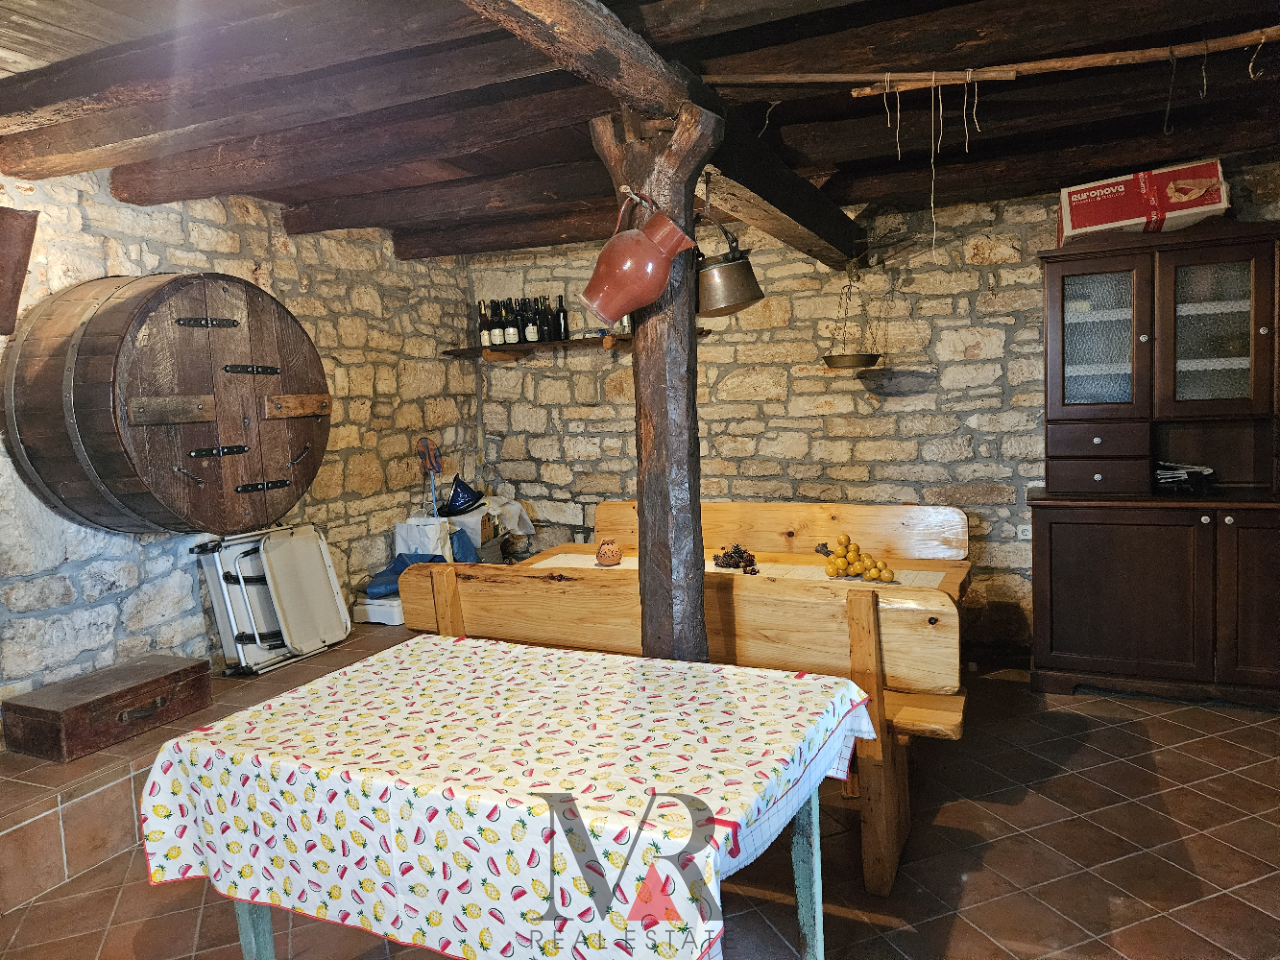
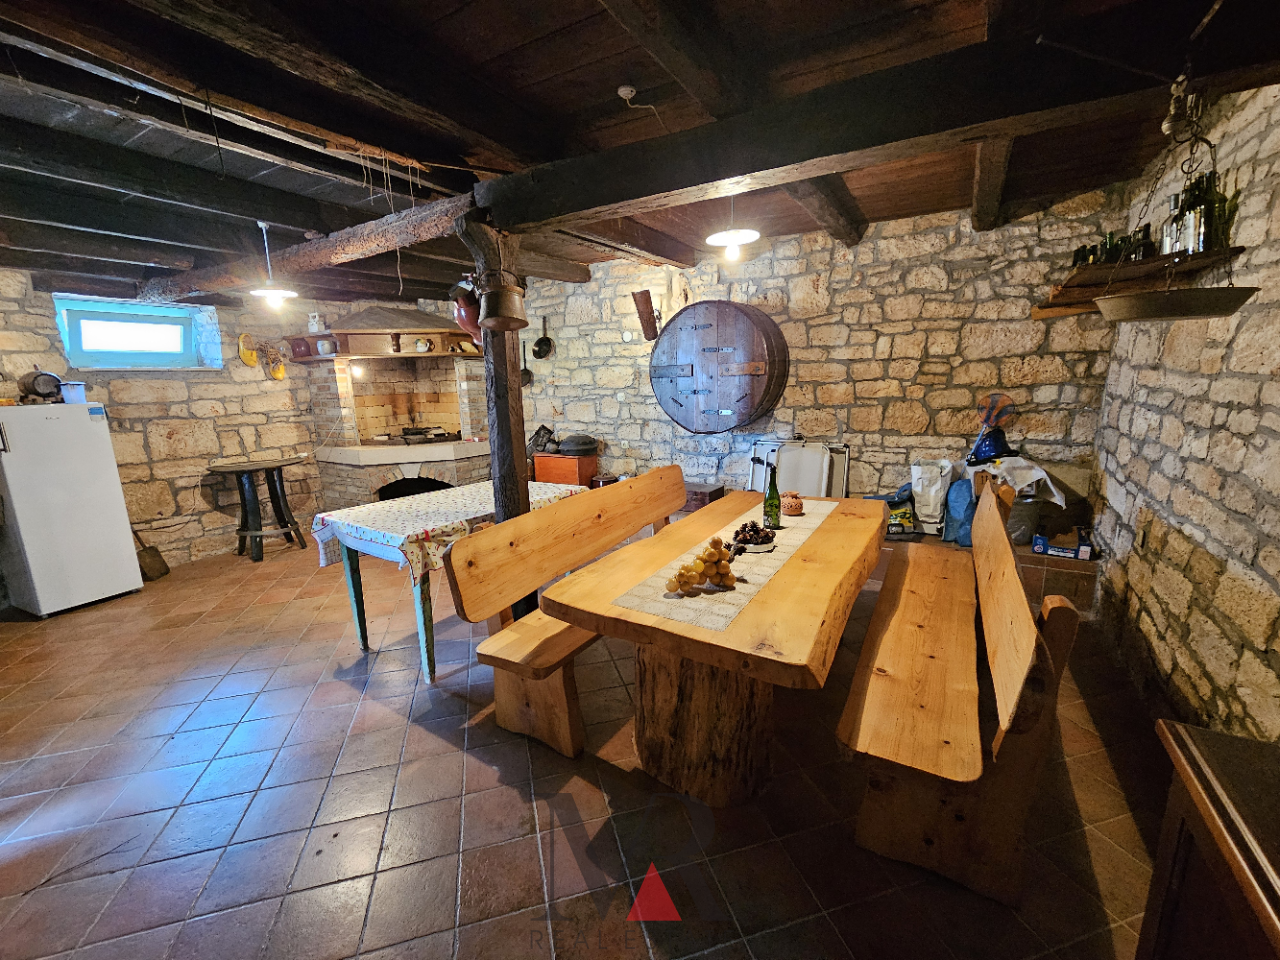
On the ground floor
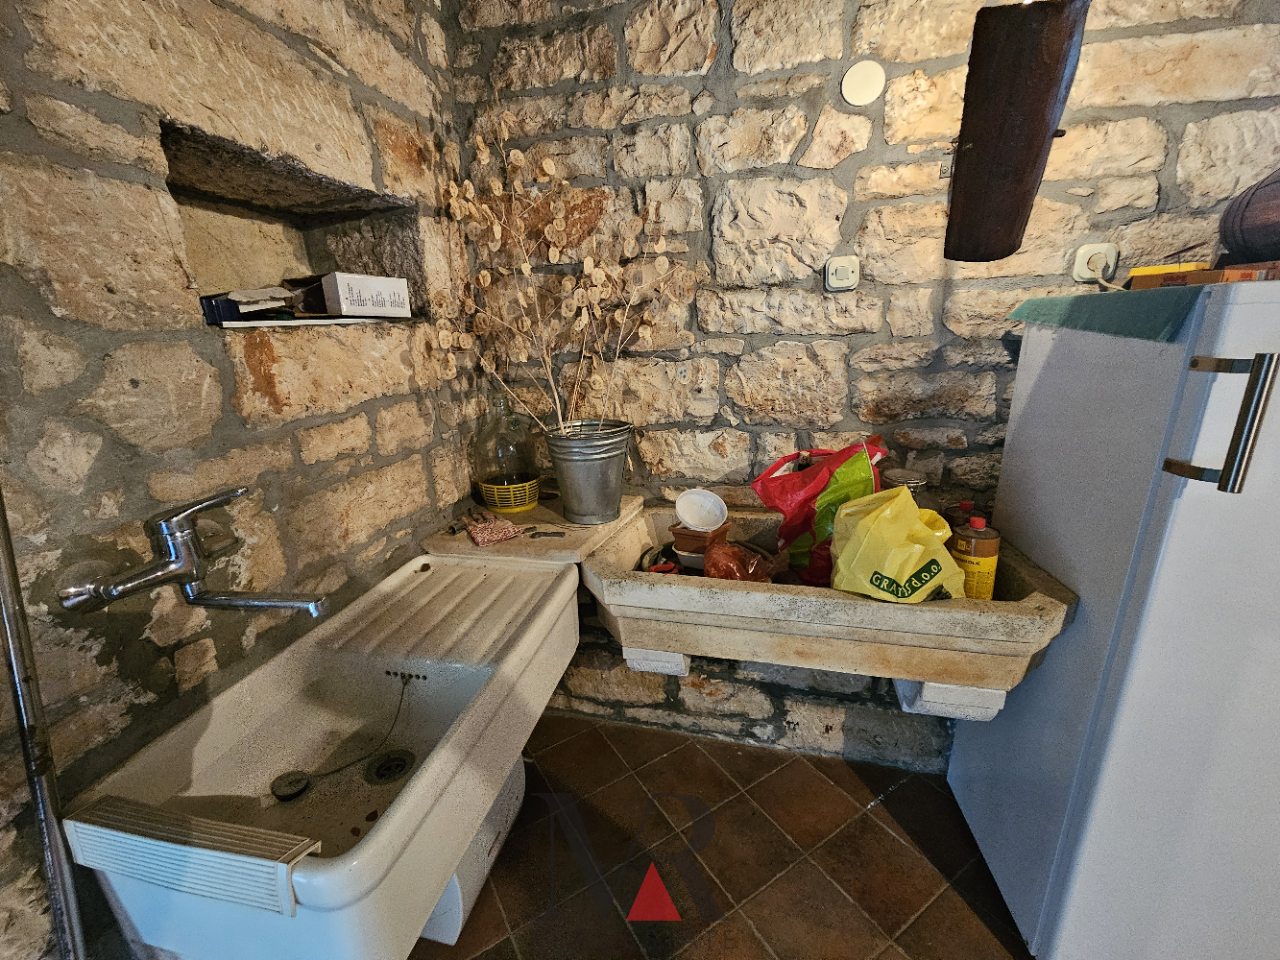
there is a tavern with a fireplace, two storage rooms and a room with all the connections for the toilet. In the yard there is a garage that is currently used as a workshop.
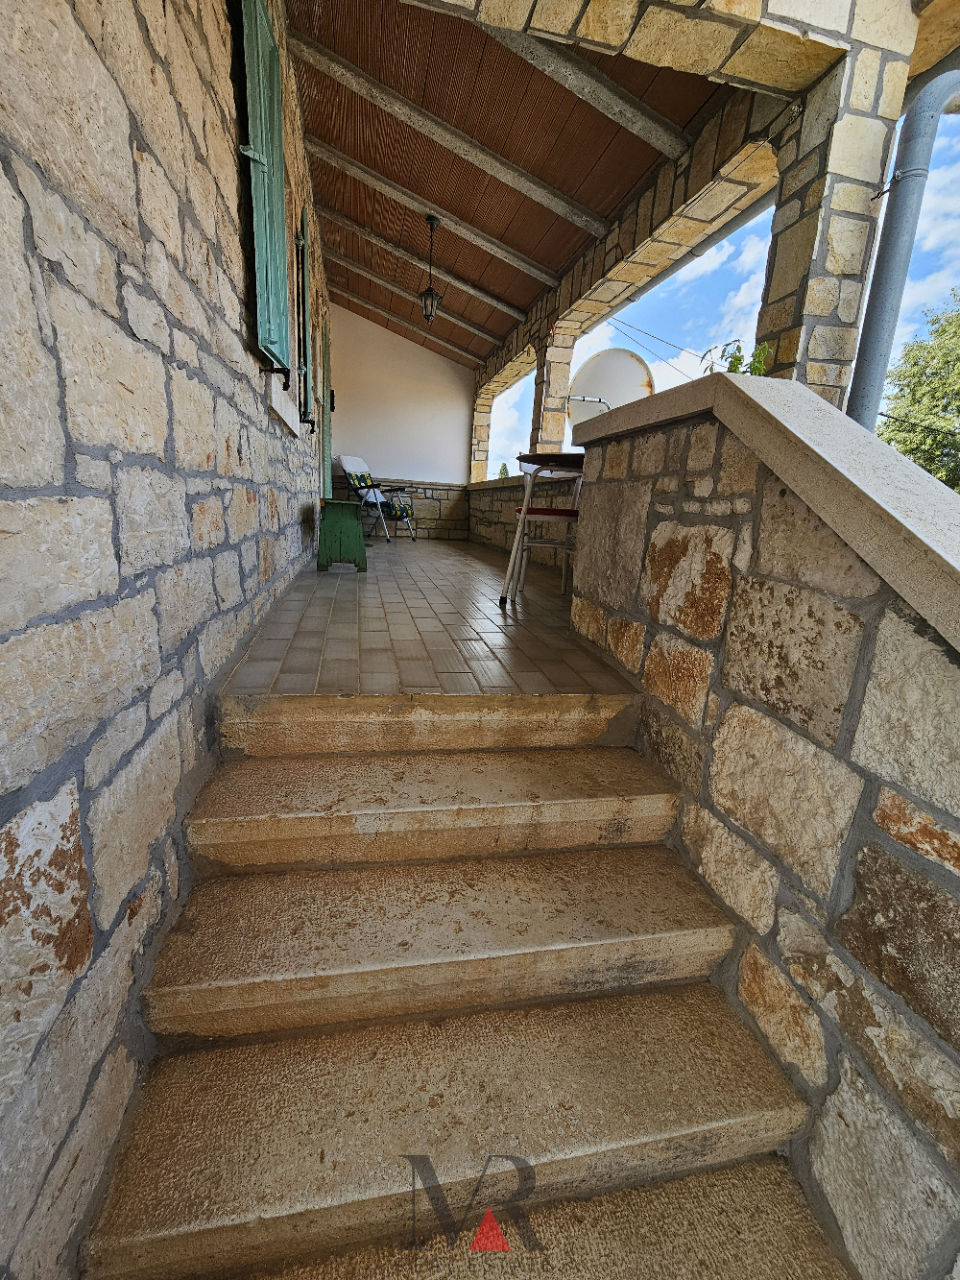
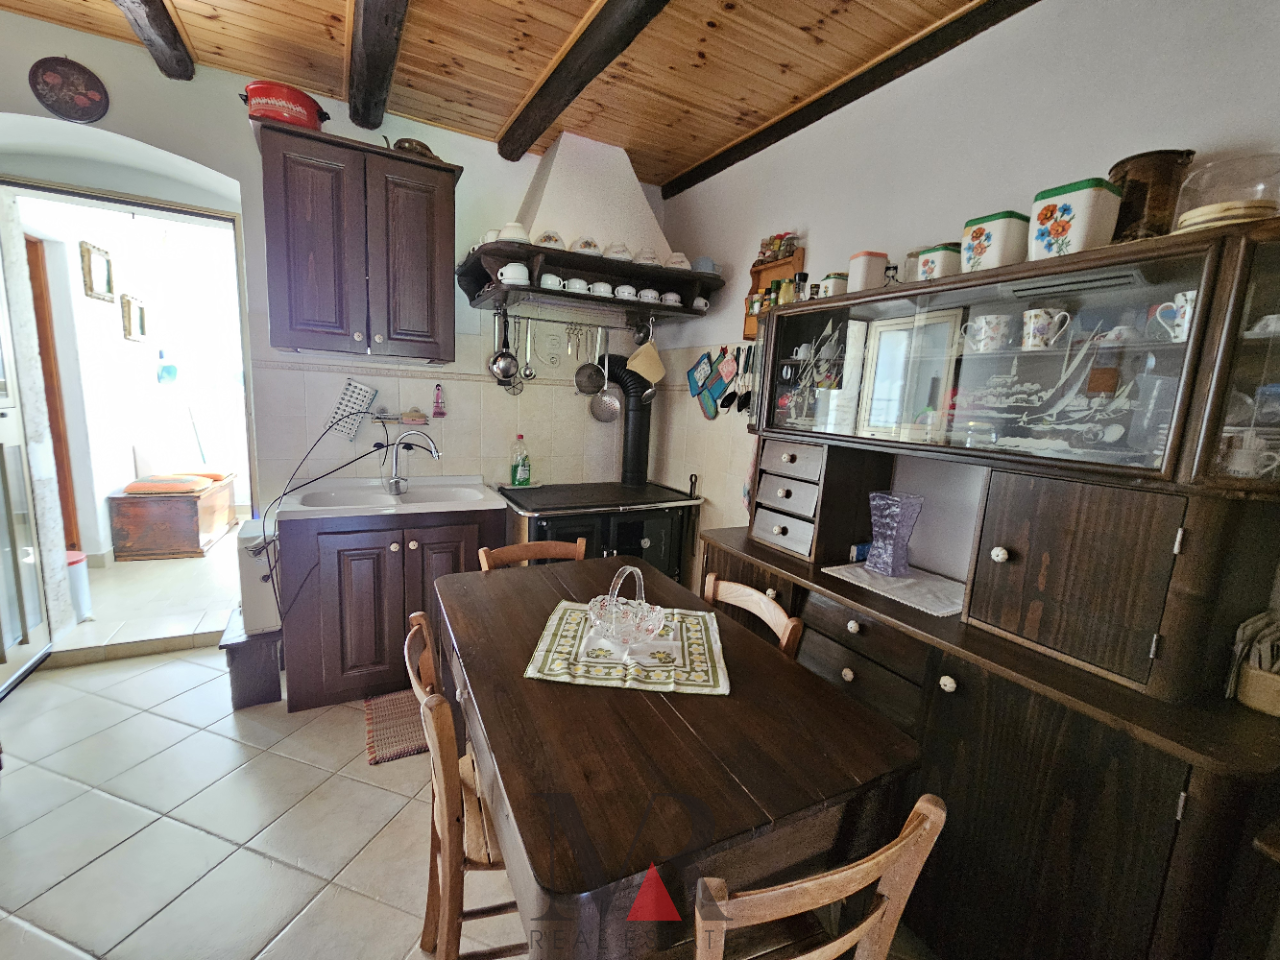
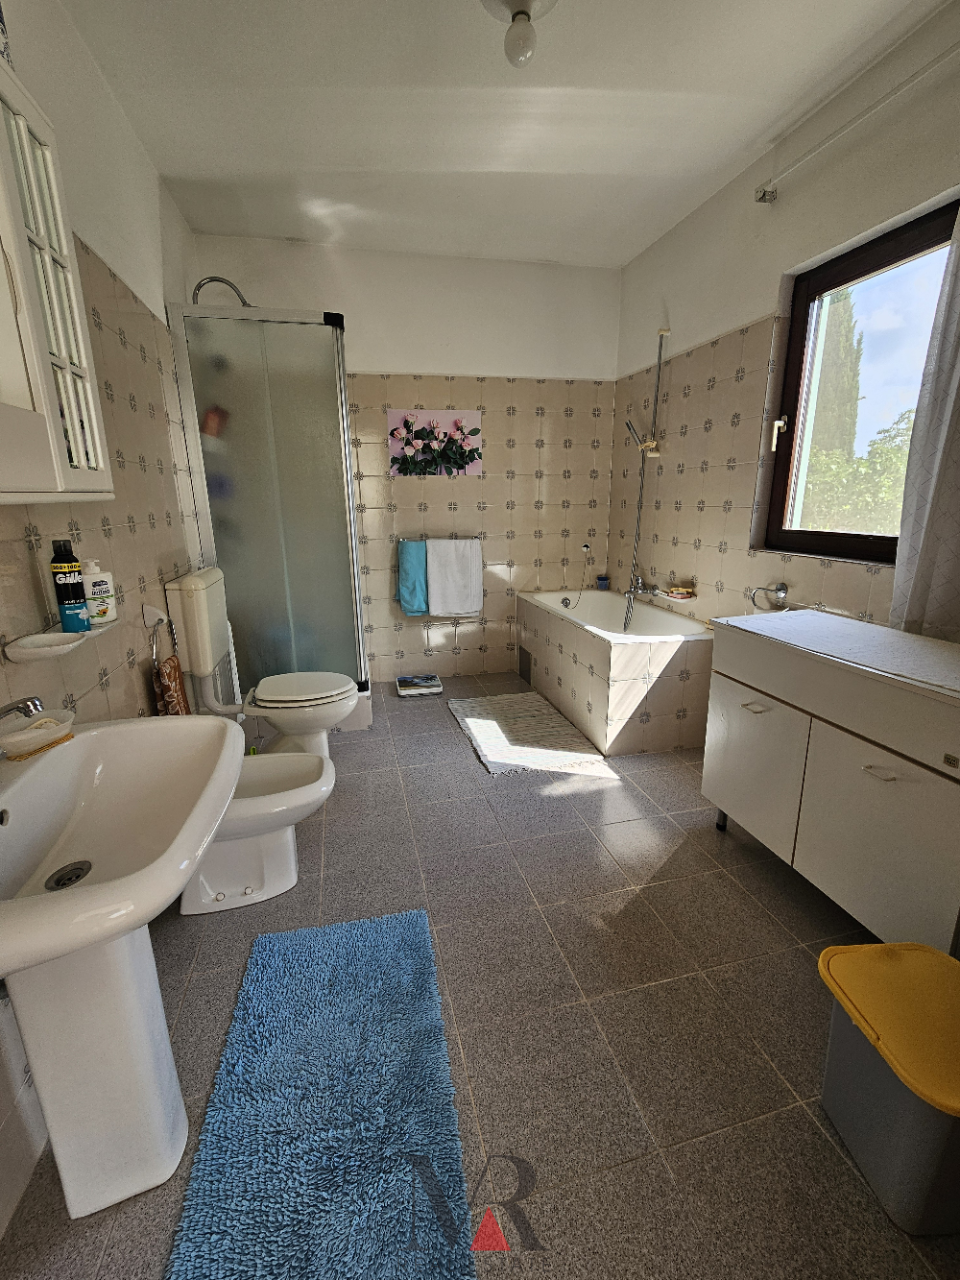
The first floor consists of an entrance area, a living room with a kitchen and a closed outdoor terrace, a bathroom and a bedroom.
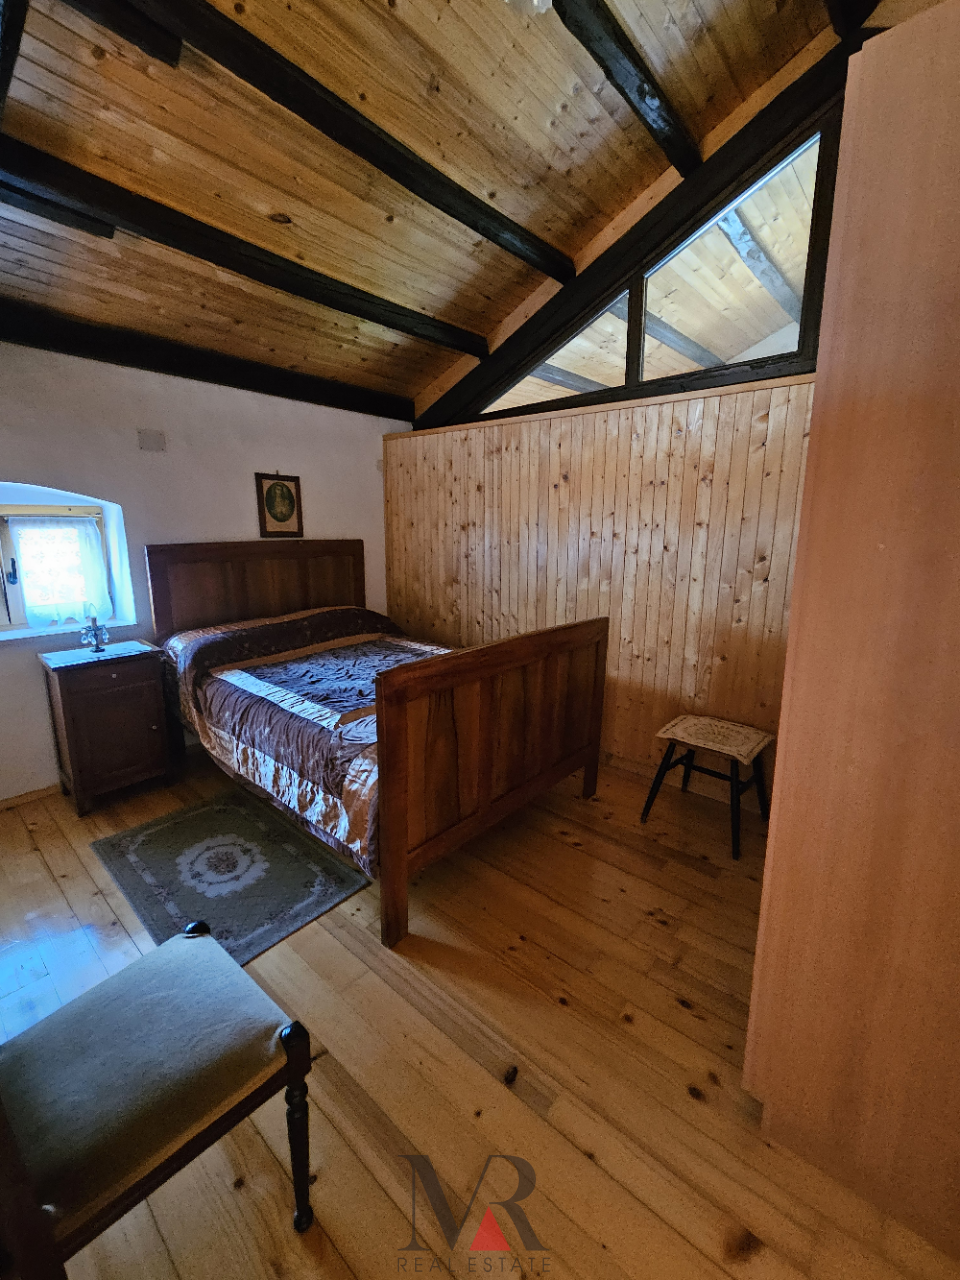
On the second floor there are two bedrooms.
Heating and cooling
The house has air conditioning for heating and cooling, a wood stove and a fireplace.
Courtyard:
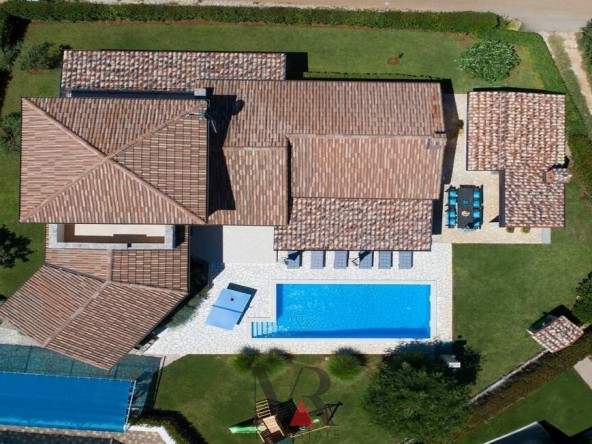
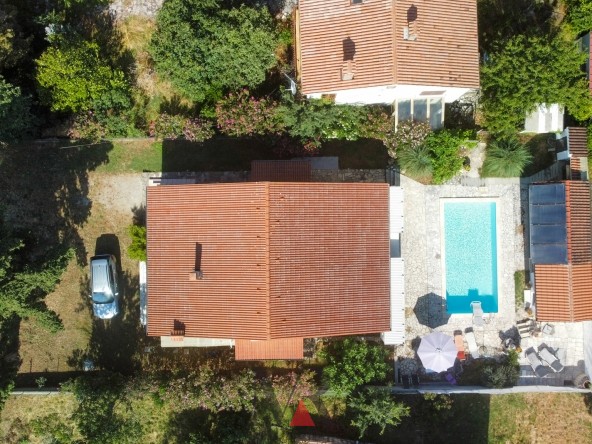
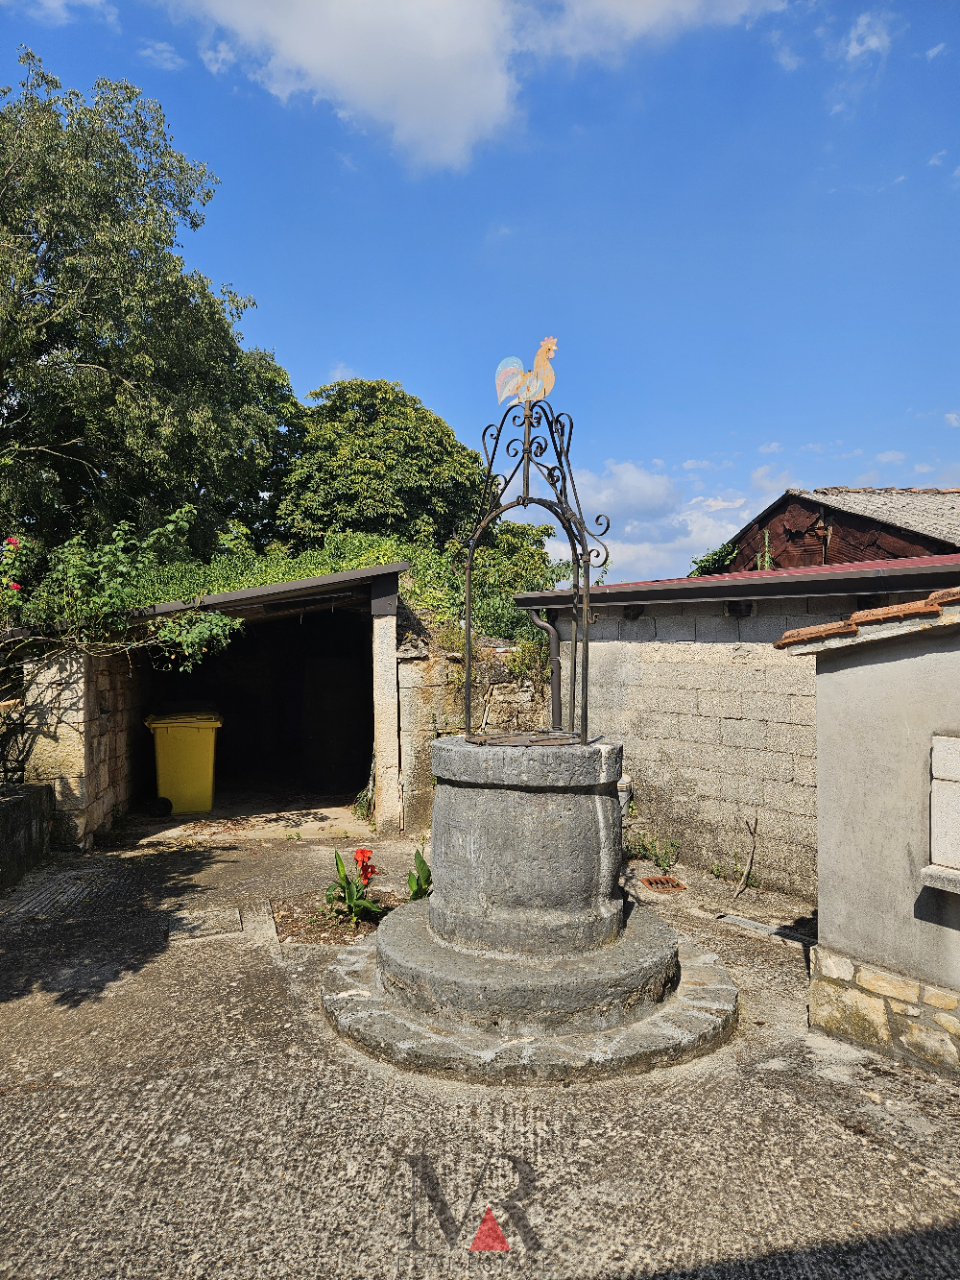
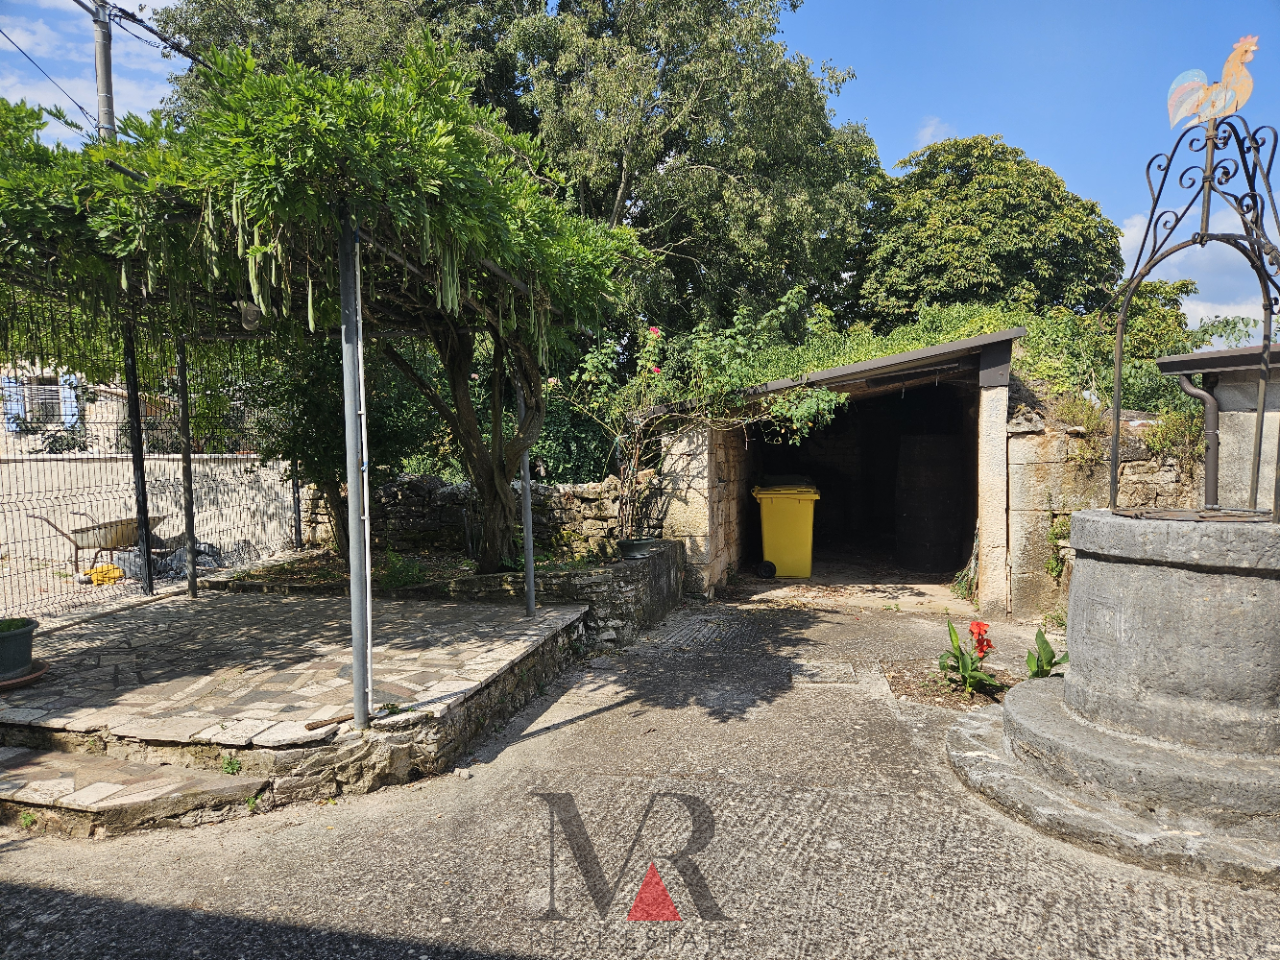
The land consists of several plots that are all interconnected, the total size is 1,400 m2. In the yard there is an old well and a canopy for parking one vehicle and storing firewood.
The house was renovated in 2008 and is being sold fully furnished.
Address
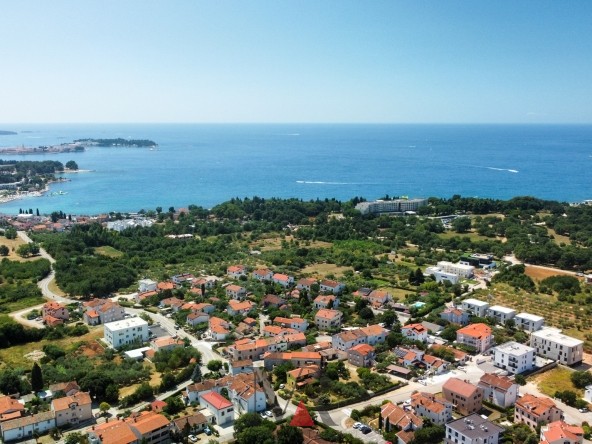
Open on Google Maps- Address Općina Višnjan, Istarska županija, 52463, Hrvatska
- City Višnjan
- State/county Istarska županija
- Zip/Postal Code 52463
- Area West coast
- Country Hrvatska
Details
Updated on June 12, 2025 at 12:02 pm- Property ID: MR-8
- Price: 385.000€
- Property Size: 140 m²
- Land Area: 1400 m²
- Bedrooms: 3
- Bathrooms: 2
- Property Type: House
- Property Status: For Sale